
Kitchen Remodel Before After Example That Works
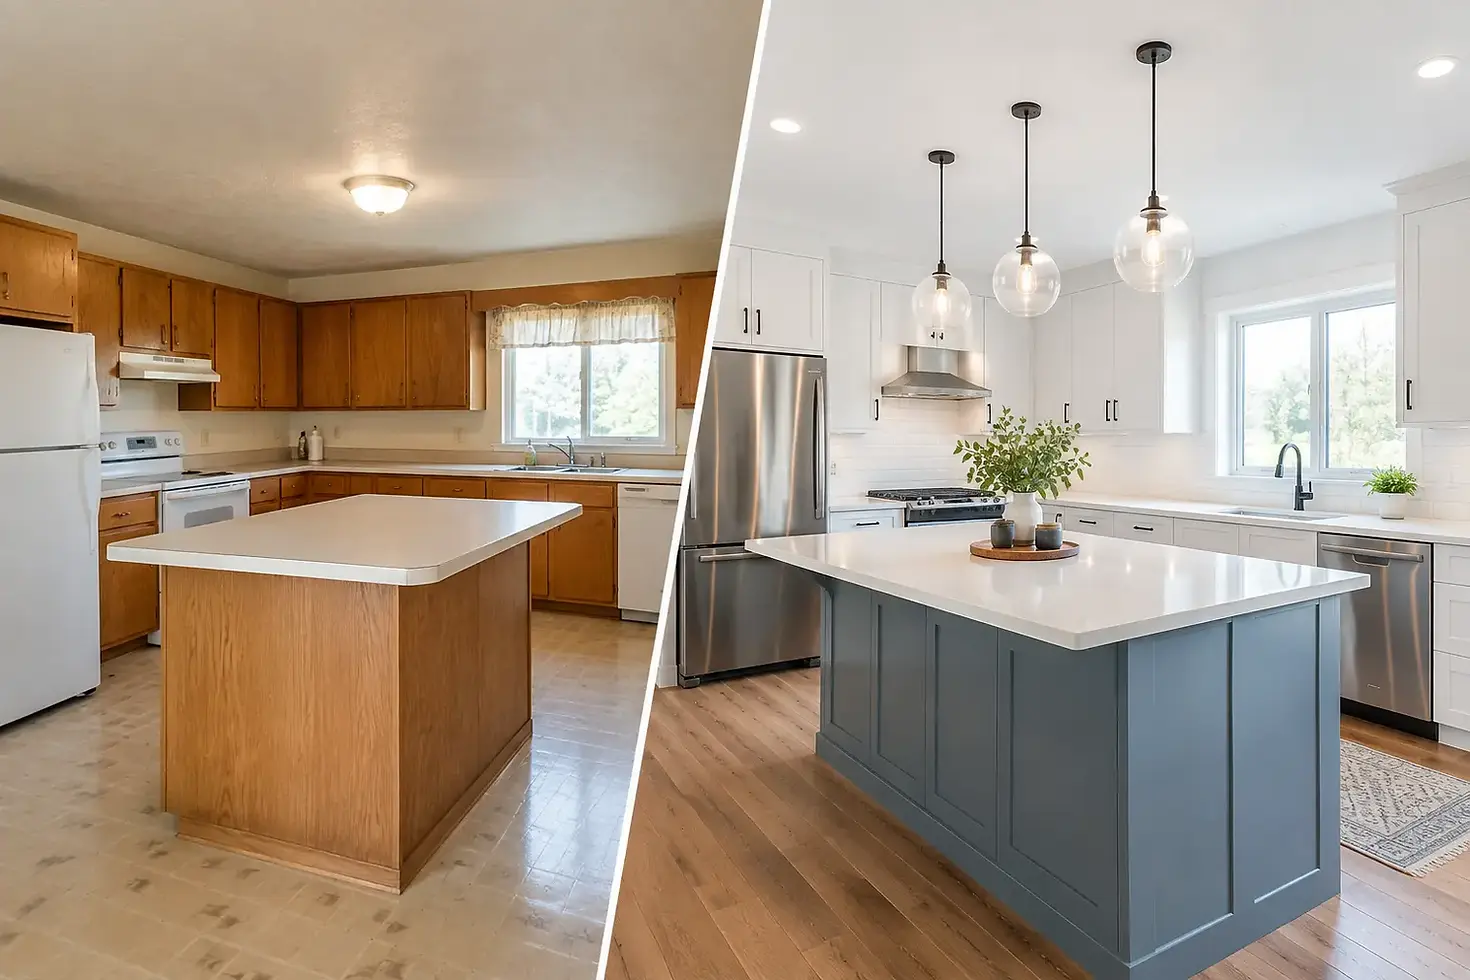
The refrigerator door opened only halfway before it met the edge of an island. Two people could not pass through the kitchen without stopping. The cabinets held plenty of items, but finding a pan or clearing counter space took more effort than it should. This kitchen remodel before after example reflects a problem many homeowners recognize: the room may still function, but it no longer works well for the way the household lives.
A successful kitchen renovation is more than a dramatic change in cabinet color or a new countertop. The best results solve daily frustrations while creating a space that feels right for the home. Here is a practical look at how a dated, crowded kitchen can become a more useful and lasting part of the house.
The Before: A Kitchen That Felt Smaller Than It Was
In this example, the kitchen was located in the center of a family home and had a workable footprint on paper. In practice, its layout created traffic jams. A narrow island sat too close to the refrigerator, and the range, sink, and prep areas were spread out in ways that added unnecessary steps to every meal.
The existing upper cabinets were dark and bulky. They stopped short of the ceiling, where they collected dust, while the lower cabinets offered limited drawer storage. A small pantry closet was deep but difficult to organize, so food was often lost behind larger items. The laminate countertop had visible wear near the sink, and the aging backsplash made the room appear darker than it needed to be.
None of these concerns alone required a complete remodel. Together, they made the kitchen frustrating during busy mornings, family dinners, and holiday gatherings. The homeowners wanted a brighter room, but their larger goal was to make cooking, cleaning, and hosting less of a daily chore.
Kitchen Remodel Before After Example: What Changed
The renovation began with the layout rather than the finishes. The new plan widened the primary walkway and shifted the island so the refrigerator door could open fully. Instead of making the island larger just for appearance, it was sized to provide useful prep space and seating while preserving comfortable clearance around it.
The sink remained near its original plumbing location, which helped control costs. The range was repositioned to create a better cooking zone, with landing space on both sides for hot pans and ingredients. This is a useful reminder for homeowners: moving every utility may not be necessary to achieve a major improvement. Sometimes a few well-considered changes deliver more value than a full rearrangement.
New light-colored cabinets were installed to the ceiling, giving the room a cleaner vertical line and adding storage for occasional-use items. Deep drawers replaced several lower cabinet doors, making pots, pans, and small appliances easier to reach. A pullout trash cabinet near the sink and prep area kept an everyday necessity out of sight without placing it out of reach.
The homeowners selected a durable quartz countertop with a soft, natural pattern. It brightened the kitchen without demanding constant maintenance. A simple tile backsplash added texture, while under-cabinet lighting eliminated the shadows that had made the old counter feel closed in. The finished room looked larger, but the bigger difference was that it worked better from morning coffee through dinner cleanup.
Before and after is not only about appearance
Photos can make a kitchen remodel look like a cosmetic project, but the most meaningful before-and-after changes often happen in places that are easy to miss. Better drawer placement, accessible outlets, stronger task lighting, and adequate aisle space affect the room every day.
For example, the old kitchen had one outlet on the main prep counter. The renovated kitchen added outlets where small appliances were actually used, including an outlet at the island. The old lighting relied on a single ceiling fixture. The new plan combined ceiling lighting, under-cabinet lighting, and decorative fixtures over the island, so the homeowners could see clearly whether they were chopping vegetables or helping with homework at the counter.
Why the New Layout Works Better
A kitchen should support natural movement, not force people to work around the room's limitations. In this example, the refrigerator, sink, and range were arranged so each had nearby work space. Groceries could come from the refrigerator to the counter without crossing the cooking area. Dirty dishes could move from the table to the sink and dishwasher without blocking the person at the range.
Storage was also matched to use. Everyday plates and glasses were located close to the dishwasher. Cooking utensils and pans were kept near the range. Food storage was organized near the refrigerator and pantry. These decisions may sound simple, but they are what turn a beautiful kitchen into a practical one.
The island served more than one purpose. It gave the homeowners a place to prepare food, a casual spot for children and guests to sit, and a buffer between the kitchen work area and the adjoining living space. That said, an island is not the right answer for every kitchen. In a narrow room, removing an oversized island or choosing a peninsula can create a more comfortable and functional result.
The Budget Decisions Behind the Transformation
The homeowners chose to invest first in the parts of the remodel that would be difficult or costly to change later: layout adjustments, cabinetry, electrical updates, lighting, and countertop installation. Decorative choices came after those decisions were settled.
They did not select the most expensive finish in every category. Instead, they chose materials that fit how the family used the space. Quartz was a sensible countertop choice because it offered durability and easy care. The backsplash was kept straightforward, allowing the cabinets and countertop to carry the design. Hardware provided a finished look without consuming a disproportionate share of the budget.
This approach matters because a kitchen remodel has trade-offs. Custom cabinetry can maximize an unusual space, while quality semi-custom cabinetry may provide a better balance of cost, storage, and lead time for another home. Keeping plumbing in place can protect the budget, but relocating a sink may be worthwhile if the current layout makes the kitchen genuinely inefficient. The right decision depends on the home's condition, the family's priorities, and the expected length of time in the home.
Plan for What Is Behind the Walls
A kitchen's finished surfaces receive most of the attention, but hidden conditions deserve careful planning. Older homes may need electrical upgrades to support modern appliances, lighting, and countertop outlets. Plumbing connections may need replacement if they show age or corrosion. Removing walls can affect structural framing, ventilation, and the location of mechanical systems.
A professional contractor should evaluate these factors before construction begins, not after cabinets have been ordered. Clear planning helps avoid preventable delays and allows homeowners to make informed choices when an unexpected condition is found.
It is also wise to discuss how the household will function while the kitchen is under construction. A temporary setup with a microwave, coffee maker, and basic food storage can make the process much easier. Homeowners should expect some disruption, but a well-managed project includes communication about the schedule, access to the home, material deliveries, and the next steps at each stage.
How to Use This Example for Your Own Kitchen
Start by identifying the moments when your current kitchen falls short. Perhaps there is no place to set groceries, too little lighting over the counter, limited seating, or cabinets that waste space. A clear list of daily frustrations gives the design process a stronger direction than simply choosing finishes first.
Next, separate must-haves from preferences. A larger pantry, safer electrical service, and better workflow may belong in the must-have category. A specialty appliance, statement light fixture, or premium tile may be a preference. Both categories matter, but knowing the difference helps guide decisions when the estimate is being developed.
Bring measurements, inspiration photos, and honest budget expectations to an in-home consultation. An experienced builder can help determine which changes will have the greatest impact, whether the existing layout can be improved, and where an investment will pay off in daily use. For homeowners across Tennessee, Georgia, and Alabama, Tri-South Construction LLC can help turn those early ideas into a clear, well-planned kitchen project.
The best kitchen after photo should not merely show a newer room. It should show the result of a home that is easier to use, easier to gather in, and better suited to the people who live there.


Comments