
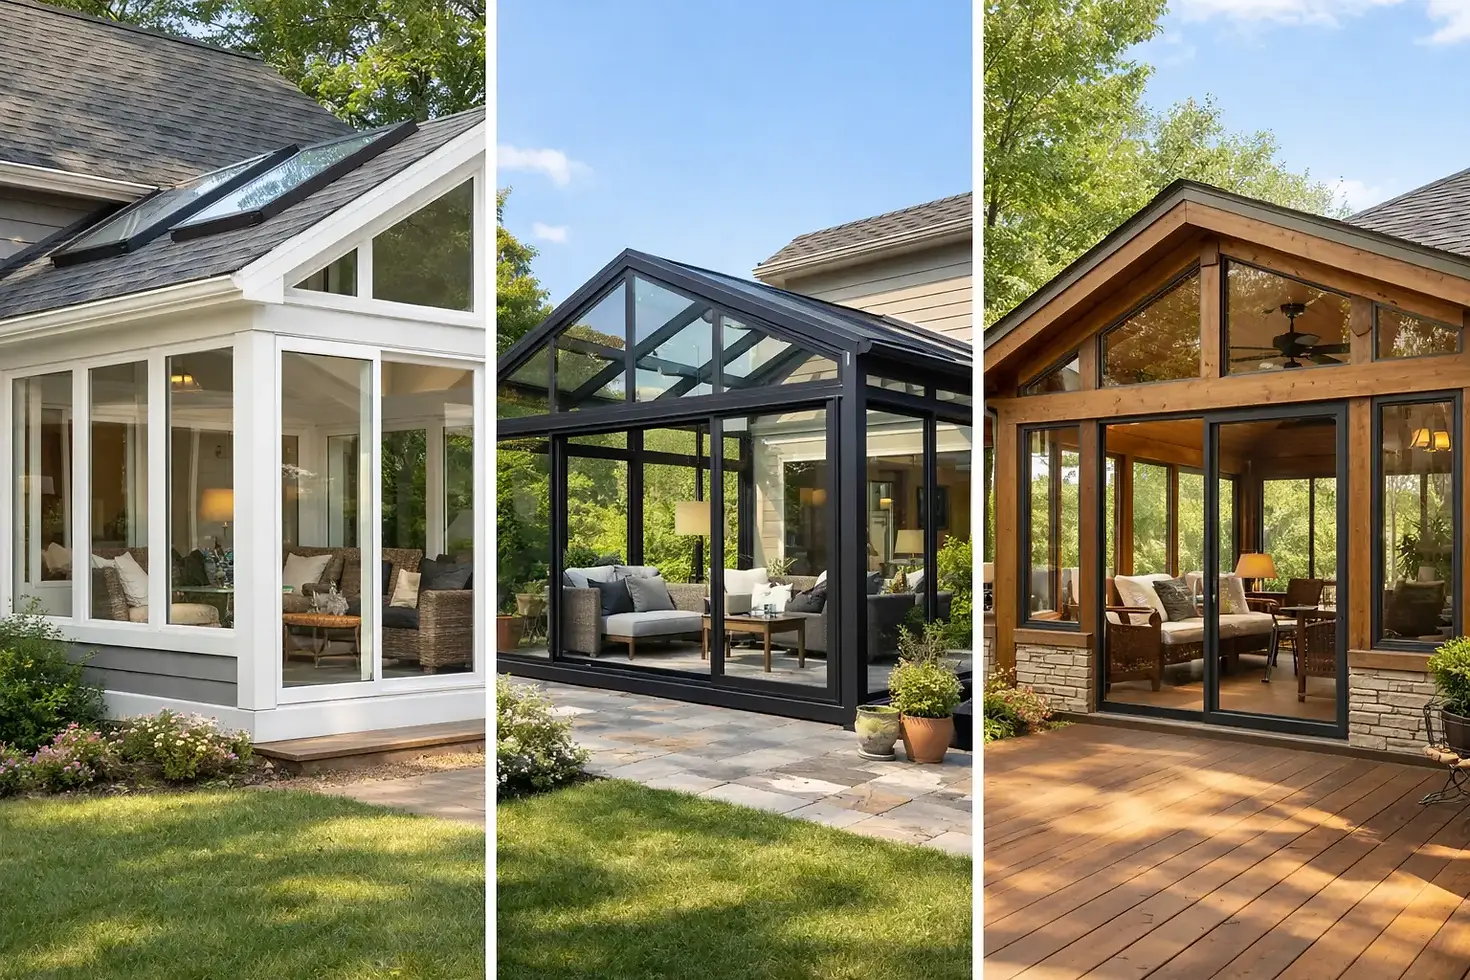
Sunroom Addition Comparison for Your Home
A sunroom can solve a familiar problem for Southern homeowners: you enjoy the view and the daylight, but the porch is too hot in July, too chilly on a damp January morning, or too exposed to pollen. A thoughtful sunroom addition comparison helps you choose a space that fits how you actually live, not just how it looks in a project photo.
The right choice depends on your intended use, your home's structure, your budget, and how much year-round comfort matters to your family. In Tennessee, Georgia, and Alabama, strong sun, humidity, heavy rain, and shifting seasonal temperatures all affect the materials and systems that make the most sense.
Start With How You Plan to Use the Room
Before comparing window systems, flooring, or roof styles, decide what job the new room needs to do. A homeowner who wants a quiet place for morning coffee has different needs than a family that expects to use the room for holiday gatherings, a home office, or daily living space.
A room used mainly from spring through fall may not need the insulation, HVAC work, and higher-performance windows required for year-round use. On the other hand, choosing a lightly insulated space when you expect to use it every day can lead to disappointment. If the room is uncomfortable during the hottest or coldest weeks of the year, it may become an expensive space that sits empty.
Also consider furniture and finishes early. Upholstered furniture, wood pieces, electronics, and indoor plants all respond differently to heat, humidity, and direct sunlight. The more the room functions like the rest of your home, the more carefully its thermal performance and sun control should be planned.
Sunroom Addition Comparison: Three-Season vs. Four-Season
For most homeowners, the biggest decision is whether to build a three-season or four-season sunroom. Both can add usable square footage and natural light. The difference is the level of protection from outdoor conditions.
Three-Season Sunrooms
A three-season sunroom is designed for comfortable use during mild weather. It generally has large screened or glass openings and lighter insulation than a fully conditioned room. It may use single-pane or lower-rated glass, depending on the design and budget.
This option is often a good fit for homeowners who want a protected place to relax, entertain, or enjoy fresh air without dealing with insects and rain. It can cost less than a fully conditioned addition because it may require less insulation, less extensive foundation work, and no connection to the home's heating and cooling system.
The trade-off is predictable: comfort is more dependent on outdoor weather. A three-season room may feel too warm during a humid Georgia afternoon or too cool on a winter evening in Tennessee. Ceiling fans, shades, and operable windows can improve comfort, but they do not turn the room into conditioned living space.
Four-Season Sunrooms
A four-season sunroom is built for year-round use. It typically includes insulated walls, energy-efficient windows, a properly insulated roof, and a heating and cooling plan. Depending on the home and local requirements, the project may also involve electrical upgrades, HVAC extensions or a dedicated system, and more substantial foundation or structural work.
This is usually the better option when the room will be used as a dining area, office, playroom, reading room, or everyday gathering space. It provides a more consistent indoor environment and can feel like a true extension of the home rather than an enclosed porch.
The investment is higher, and the details matter more. Poorly planned glass placement, undersized HVAC, or inadequate insulation can create hot spots and high utility bills. A four-season room should be designed as a complete addition, with attention to structural integration, moisture management, energy performance, and appropriate permits.
Screened Porch, Glass Room, or Traditional Addition?
A sunroom is not the only way to create a better connection to the outdoors. Comparing adjacent options can prevent you from paying for features you do not need or overlooking a solution that better suits your property.
A screened porch is the most open option. It offers shade, airflow, and insect protection while keeping the outdoor feel. It is often ideal for homeowners who want to hear the rain, enjoy a breeze, and spend time outside during mild weather. It will not provide the weather protection or climate control of a glass-enclosed room.
A glass-enclosed sunroom offers more protection from rain, wind, and pollen. It can range from a seasonal enclosure to a conditioned four-season room, depending on its construction. Its appeal is the view, but that view also brings more solar exposure. Proper glass selection and shading are especially valuable on south- and west-facing walls.
A conventional room addition has more solid wall space and often blends most naturally with the existing home. It can be the best answer if privacy, storage, wall-mounted television space, or flexible furniture placement is more important than a nearly uninterrupted view. It may not deliver the open, light-filled character that leads many homeowners to consider a sunroom in the first place.
Compare the Cost Drivers, Not Just the Initial Price
Sunroom costs can vary substantially because no two homes, sites, or designs are exactly alike. An honest estimate should account for the work required to build a safe, durable addition that fits the home, not simply the visible windows and finishes.
The main cost drivers include the foundation, framing, roof connection, window and door systems, insulation, electrical work, heating and cooling, flooring, permits, and site conditions. If the project requires removing an existing deck, correcting drainage, relocating utilities, or reinforcing structural areas, those factors can affect the budget as well.
It is wise to compare estimates by scope. One proposal may include permits, insulation, finished interior walls, electrical outlets, and HVAC work, while another may treat some of those items as extras. A lower number is not always a lower final cost if key work has been left out.
Ask each contractor how the new roof will tie into the existing home, what happens to water drainage, whether the foundation is appropriate for the planned use, and what type of windows are included. Clear answers help you compare real value rather than comparing incomplete descriptions.
Plan for Sun, Moisture, and Maintenance
The Southeast gives homeowners plenty of reasons to add a sunroom, but it also places real demands on construction. Heat gain, humidity, storm-driven rain, and occasional severe weather should shape the design from the beginning.
The room's orientation matters. South- and west-facing glass can bring welcome winter light but may create intense afternoon heat. Roof overhangs, blinds, shades, tinted or low-emissivity glass, and thoughtful window placement can help manage glare and solar gain without blocking the view entirely.
Moisture management is equally important. Proper flashing where the addition meets the home, roof drainage that directs water away from the foundation, and durable exterior materials protect the investment over time. A sunroom should never be treated as a simple enclosure attached to the house. It needs to work with the home's existing structure and water-management system.
Maintenance also deserves consideration. Large glass areas need regular cleaning, screens may require repair, and exterior trim and seals should be inspected periodically. Choosing quality materials and a practical design can reduce future upkeep, but every addition benefits from routine attention.
Questions to Settle Before Construction Begins
A productive consultation should leave you with more than a rough price. You should understand the recommended type of room, the expected construction process, and the decisions that affect comfort and cost.
Discuss whether the room will be conditioned, how it will connect to the home's electrical and HVAC systems, and what permits may be required. Ask about the anticipated foundation and roof approach, the window performance level, the plan for drainage, and how the work area will be protected during construction.
It also helps to be direct about your budget range and priorities. If year-round use is essential, say so. If you would rather maximize open-air enjoyment at a more modest investment, that should guide the design. Experienced contractors can often suggest practical adjustments that preserve the purpose of the room without adding features you will not use.
Tri-South Construction LLC approaches sunroom planning as part of the larger home, with attention to craftsmanship, clear communication, and the details that support lasting comfort. A free in-home consultation can help turn your ideas into a project scope that makes sense for your property and your plans.
The best sunroom is not necessarily the largest or the most glass-filled. It is the one that gives your household a comfortable reason to spend more time at home, through the seasons you intend to enjoy it.


Comments